
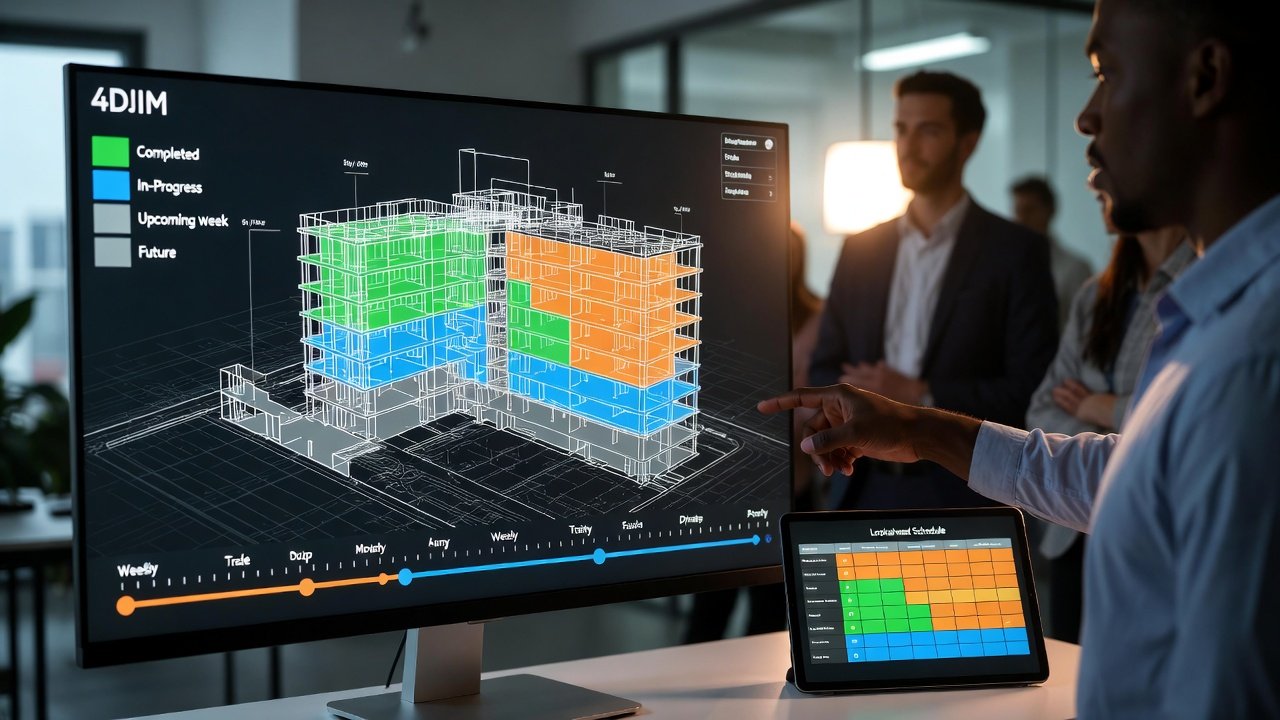
The first time I sat in a 4D coordination meeting, the VDC coordinator played the model forward and the whole overhead corridor assembled itself on screen in about fifteen seconds — duct, then pipe, then cable tray, then a ceiling grid sliding in underneath. It was slick. It was also wrong. The animation had the sheet metal going in after the plumbing, and anybody who's hung a big trunk line knows you fly the duct first because you can't thread it past a wall of hot and cold water. The model didn't know that. The schedule it was reading from didn't know that either. Somebody had linked activities to elements and pressed play without a field guy in the room.
That's the whole story of BIM and look-ahead scheduling in one meeting. The technology is genuinely powerful, and it's genuinely dumb until you feed it the right sequence. This article is about how to make the pairing actually pay off on your job instead of becoming an expensive screensaver.
What 4D actually is, minus the marketing
Strip away the acronyms and 4D scheduling is one idea: you tie each activity in your schedule to the physical model elements it builds, and now when you run the schedule you watch the building go up. Time is the fourth dimension bolted onto the 3D model. That's it.
The value isn't the animation — it's that your brain catches spatial problems in a 3D view that it slides right past in a spreadsheet. A line item that reads "Level 3 East — MEP rough-in, Week 12" tells you nothing about whether three trades are about to be standing on each other's ladders. The same week rendered in the model, with duct in blue and pipe in green and tray in red all crowding the same ceiling plenum on the same days, tells you instantly. You're not reading the schedule anymore. You're looking at it.
Where this connects to short-interval planning is the three-to-six-week window. Nobody 4D-animates a two-year master schedule for daily use — it's too coarse and it goes stale. But your rolling look-ahead, the window where you're actually committing crews to specific work in specific rooms, is exactly the zone where seeing the space matters most. That's the sweet spot.
The three ways BIM and scheduling get connected
You'll run into three integration patterns, and it's worth knowing which one you actually have before you promise anyone a 4D deliverable.
- Native, one platform. The scheduling and the model live in the same tool. Cleanest experience, fewest export headaches, but you're locked into whatever that vendor's model viewer can chew on.
- Import/export bridge. You build the schedule in one tool, the model in another, and push data across a file exchange. This is where most jobs live. It works, but every export is a snapshot — the moment someone re-sequences the look-ahead, the 4D view is out of date until the next push. If your look-ahead lives in a purpose-built tool like LookAheadWall, you're typically exporting the activity and location data on a cadence and re-linking, not working live inside the model.
- API / cloud link. The two systems talk automatically, so a schedule change propagates without a manual export. Nicest in theory, most fragile in practice, and the one most likely to quietly break when a vendor pushes an update.
None of these is "wrong." But the import/export reality means somebody owns keeping them in sync, and if you don't name that person, they drift apart inside two weeks. I've watched a beautiful 4D model become a museum piece because the schedule kept moving and nobody re-exported.
Element-to-activity mapping: where the work actually is
Here's the part the demos skip. A 3D model of a mid-size building has tens of thousands of elements. Your schedule has a few thousand activities on a good day. Somebody has to connect them — this pipe run belongs to that rough-in activity, this slab pour to that line item. That mapping is the entire ballgame, and it is grinding, unglamorous work.
The teams that succeed do two things. First, they map by zone and system, not by individual element. You don't link 4,000 pipe fittings one at a time — you link "Level 2 North, domestic water rough" as a set. Model your elements into logical work areas up front and the mapping collapses from weeks to days. Second, they map at the altitude the schedule actually uses. If your look-ahead plans by floor-and-quadrant, mapping individual VAV boxes is wasted effort — nobody schedules that granularly in the weekly plan.
A practical rule of thumb: if your model wasn't authored with construction sequencing in mind — if it's a design-intent model handed over at DD or CD — budget real time to add construction detail and break monolithic objects (that one 400-foot "wall") into the pours and lifts you actually build. Design models describe the finished building. Construction models describe the order you assemble it. They are not the same model, and the gap is where 4D projects die.
Using it where it earns its keep: the coordination meeting
Forget the fancy stuff for a minute. The single highest-return use of BIM in look-ahead planning is pulling up next week's work in the model during your weekly coordination meeting. No animation required — just show the space.
When the mechanical foreman, the plumber, and the electrician are all looking at the same ceiling on screen, arguments get short. "You can't be in that corridor Tuesday, I've got the trunk line flying" stops being a schedule abstraction and becomes a thing everyone can see. Trade-stacking — two or three crews forced into the same square footage on the same day — is the number one killer of a weekly plan, and it's almost invisible in a list view. In the model it jumps out.
A few things I'd actually check in the model before letting a week go from planning into commitment:
- Overhead sequence. Does the trade order match reality? Big duct before small pipe before tray before the ceiling grid, generally — but verify against this building's tight spots.
- Access and staging. Where's the material landing, and does the path to the work area stay clear while other trades are running? The model shows you the pinch points.
- Prerequisite work. Highlight the predecessor. You can't rough-in a wall that isn't framed, and you can't close a wall you haven't inspected. Seeing the predecessor lit up in context catches the "wait, is that even done?" problem before you've promised a crew.
- Overlap conflicts. Anywhere two systems occupy the same plenum in the same window, flag it for a face-to-face before it's a field RFI.
Clash detection is not the same as sequence planning
This trips people up constantly. BIM clash detection tells you two objects occupy the same physical space — the duct passes through the beam. That's a design coordination problem, and it should be resolved long before the work hits your look-ahead. It's about geometry.
Sequence planning is about time. Two systems can clash in the schedule without clashing in space — the pipe and the duct don't touch, but the plumber and the sheet metal crew both need that eight-foot ceiling section this Wednesday, and only one of them can have it. A clean clash report will not catch that. Only the 4D time dimension does. Don't let anyone tell you a clash-free model means a conflict-free schedule. Those are different problems solved by different reviews.
Taking it to the field
The model's real payoff shows up when it reaches the crew that's actually installing. A foreman looking at a 3D view of today's rooms understands the work faster than any set of 2D sheets — especially in congested overhead work where the flat drawings hide the layering. A crew leader on a mobile app who can see exactly which zone and which systems are theirs today wastes less time figuring out where to start.
Progress feedback is the other half. When the field marks work complete — ideally right from the phone in the crew leader's pocket — that update can drive both the schedule status and the model's visual state, so the model shows built, in-progress, and upcoming in real color. That closes the loop: the look-ahead you planned in the model gets verified against what actually got installed, and next week's plan starts from truth instead of optimism.
Be realistic about the hardware, though. Big models are heavy. A tablet in the field needs enough horsepower to load the view without the foreman standing there watching a spinner, and you want offline capability because the far corner of a concrete deck is where connectivity goes to die.
When BIM integration is worth it — and when it isn't
I'll be straight: this pairing is not for every job. The setup cost is real, and it's front-loaded. Linking a model to a schedule, keeping both current as the work changes, maintaining the model as as-builts diverge from design — that's ongoing administrative load that somebody has to carry.
It's clearly worth it when you've got a complex project — dense MEP, tight overhead coordination, phased occupancy, a hospital or a lab or a data center — and a construction-grade model already exists and your team is comfortable with both the model and the scheduling discipline. Hit all three and 4D pays for itself in avoided field conflicts.
It's a poor bet when the model is design-intent only, when nobody owns keeping it synced, or when the team hasn't yet nailed the basics of running a disciplined weekly look-ahead. And that last point matters most: the model is a visualization layer on top of good planning, not a substitute for it. Crew availability, material lead times, the inspector's schedule, a decision you're still waiting on from the architect — none of that has a 3D representation. If your short-interval planning is shaky, a gorgeous model just renders your bad plan in higher resolution.
A sane way to start
Don't try to 4D-animate the whole job on your first attempt. You'll burn out on the mapping and have nothing to show. Instead:
- Get the look-ahead itself solid first. A disciplined weekly work plan with real trade-flow sequencing and honest constraints is the foundation. If that's not working on paper, the model won't save it.
- Pull the model into your coordination meeting as a viewer only — no linking yet. Just look at next week's spaces together. You'll get eighty percent of the value from that alone.
- Pick one congested area — usually an overhead MEP zone — and link just that area's activities to the model. Prove the workflow small before you scale it.
- Measure it. Did you catch conflicts you'd otherwise have eaten in the field? If yes, expand. If you can't point to a caught problem, the integration isn't earning its keep and you should stop.
The trajectory of this stuff is only going one direction. Augmented-reality overlays that put next week's planned work onto the actual jobsite through a headset, automated element-to-activity linking, progress that updates itself from drone imagery — those are coming, and they'll knock down the setup cost that holds a lot of teams back today.
But none of that changes the fundamental. A model shows you where. A good look-ahead decides when and who. The magic is in the overlap — seeing your weekly plan in the space it's going to happen — and the discipline underneath it is still the same short-interval planning that's worked since long before anyone modeled a duct. Get the planning right first. Then let the model make it visible.