
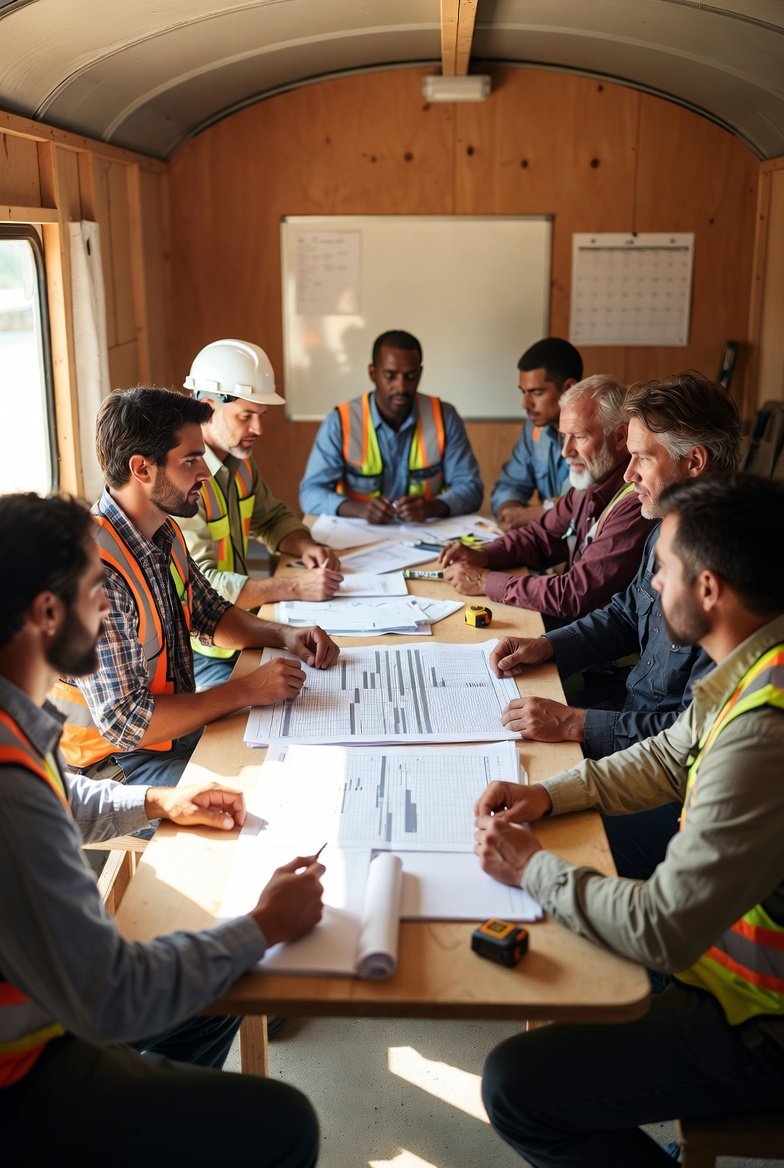
Every superintendent knows how to schedule the big movers. Framing, drywall, MEP rough-in, paint, flooring — that sequence lives in your bones after a few jobs. Where projects actually come apart is the specialty trades: fire protection, elevators, low voltage, security, AV, kitchen and lab equipment. These scopes are small on the bar chart and easy to gloss over in a weekly work plan, but they carry the longest lead times, the most awkward inspections, and the handoffs that punch lists get built around. Miss one and you don't lose a day — you lose your certificate of occupancy.
The problem is that specialty trades don't behave like general trades. They're not one crew showing up for a continuous run of work. They arrive in bursts — a rough-in visit, a long gap, an equipment set, a commissioning window weeks later — and each visit depends on somebody else being finished and out of the way. If you plan them the way you plan drywall, you'll be right about 40% of the time. Here's how to actually build them into your look-ahead so they land when they're supposed to.
Why Specialty Trades Break Normal Scheduling
Three things make specialties different, and all three fight against the way a weekly work plan naturally wants to be built.
First, they're systems, not installations. A painter finishes a room and the room is done. A fire alarm vendor isn't done until every device on every floor is installed, addressed, tied to the panel, and tested end-to-end with the fire marshal watching. The scope doesn't "complete" location by location the way trade work does — it completes when the whole building integrates. That means the last 5% of the work can't start until the first 95% is finished everywhere.
Second, the lead times are brutal and front-loaded. An elevator can run 16 to 30 weeks from release to delivery. Switchgear, generators, and custom AV walls aren't far behind. The decision that determines whether these land on time isn't made in your weekly work plan — it was made (or missed) months earlier at buyout. Your job in the look-ahead is to protect a delivery date that was locked long ago.
Third, they live in other people's spaces. Low-voltage cabling shares the same ceiling as ductwork, sprinkler, and conduit. Fire protection needs the same lift the electrician is using. Specialty crews almost never own their work area — they're always squeezing in around a general trade, which makes their productivity hostage to somebody else's cleanup and inspection.
Fire Protection: The One That Closes Ceilings
Sprinkler is the specialty most likely to hold up your entire finish sequence, because it lives above the ceiling with everyone else and it gates the ceiling close-in inspection. The sequence that actually works, and the buffers I'd hold:
- Overhead rough-in runs concurrent with MEP, but sprinkler wants to be near-last in the ceiling because the main and branch lines are rigid and pipe doesn't route around ducts the way flex conduit does. Sequence duct first, then sprinkler mains, then whatever's still soft.
- Hydrostatic test before you close a single ceiling tile. This is the classic self-inflicted wound: GC lets the ceiling grid and drywall crews chase the sprinkler fitter, then a fitting weeps and you're cutting open finished ceilings. Hold a hard gate — no rock goes up over a wet system until it's held pressure for its two hours and signed off.
- Fire marshal rough inspection lands between rough-in and cover. Book it a week out, not two days out; the fire marshal is a public authority with their own calendar, and "we'll be ready Thursday" doesn't move them.
In your look-ahead, sprinkler shouldn't be one bar that says "fire protection." It should be at least three: overhead rough, hydro test with an inspection hold, and devices/finish. The gaps between them are where the coordination lives.
Elevators: Protect the Hoistway Date
The elevator is the ultimate long-lead specialty, and the mistake I see most is treating "elevator" as an installation activity when it's really three separate things stretched across the whole job.
The one date that matters more than any other is hoistway ready — shaft topped out, pit waterproofed, rails' blocking in, machine room roughed, permanent power available, and the shaft clean and dry. The elevator crew mobilizes against that date, and if you're not ready, you don't just push them a few days — you lose them to their next job and wait weeks to get them back. Work backward from your required elevator turnover, add the full commissioning and state inspection window (that alone can eat three to five weeks on a traction unit), and set your hoistway-ready date as a hard milestone in the look-ahead. Everything above the shaft serves that date.
One more that bites people: temporary use of the elevator. If you're planning to run material or a personnel hoist on the permanent car during construction, that's a separate agreement, separate inspection, and it burns the equipment you'll later have to recondition. Decide early and schedule it — don't let it happen by accident.
Low Voltage, Security, and AV: Split Rough From Finish
These three all follow the same rhythm, and it's a rhythm that trips up superintendents who think of them as "the tech guys." The pattern is pull cable during rough, come back for devices at finish, then a long tail of programming and integration — and those phases can be a month or more apart.
Practical rules that keep them out of trouble:
- Pull and terminate low-voltage cable while the walls are open, in the same window as electrical rough. If the cabling contractor misses the open-wall window, you're now fishing walls or cutting rock, and cost triples.
- Test and certify the cable before you close the wall. Just like the electrician meggers a run before it disappears, the data contractor should certify each run with a tester and print the results. Finding a bad run after the wall's painted is nobody's good day.
- Devices and trim happen at finish, after paint, alongside the electrical trim-out. Sequence card readers, cameras, speakers, and jacks with the electrical devices, not before — nobody wants a $400 camera getting overspray.
- Programming and integration is its own bar, at the very end. Access control ties to the door hardware and the fire alarm (doors have to release on alarm — that's a coordinated test, not an afterthought). AV ties to the network. Security ties to IT. None of this can happen until the systems it depends on are live, which is usually the last thing to happen on the job.
The failure mode here is planning one "low voltage" activity and being shocked when the crew shows up, pulls cable for a week, and vanishes for a month. Three bars, not one.
Kitchen, Lab, and Medical Equipment: Rough-In Is Everything
Foodservice, lab casework, and medical equipment share a trap: the equipment vendor shows up late and does very little on site, but everything they need was set weeks earlier by other trades. The stub-outs, the dedicated circuits, the floor sinks, the reinforced backing, the exact rough-in dimensions — all of that gets installed by plumbers and electricians long before the equipment arrives, off a cut sheet the vendor issued.
So the real specialty scheduling work isn't the equipment set — it's making sure the approved rough-in drawings drive the plumbing and electrical rough, and that nobody roughs a hood or a fume-hood or an autoclave off an assumption. Put the "rough-in verified against approved shop drawings" step in your look-ahead as its own checkpoint before you let the wall or slab close. The equipment install itself is usually fast; it's the rough-in that determines whether it goes fast or turns into a demolition project.
The Handoff Is the Whole Game
Specialties fail at the seams — the moment a general trade hands off a space to a specialist, or a specialist hands off to the next crew. A few things I've learned to nail down in the weekly plan:
- Define "ready" in writing. "Elevator lobby ready for the AV wall" means what, exactly? Painted, floors protected, power terminated, backing verified? If the two crews disagree about what "ready" means, they'll both be right and you'll be wrong. Spell it out in the constraint.
- Give specialists clean, protected areas. A specialty crew working in an unfinished, cluttered space is slow and grumpy, and they'll leave and come back — which you'll pay for twice. Sequence them into completed zones with protection down.
- Get their real commit, not a placeholder. A weekly work plan is only worth something if the people doing the work actually agreed to it. Specialty subs are notorious for treating the master schedule as fiction and running their own. When you're building the six-week look-ahead, the specialty foreman needs to be in the room — or at least looking at the same plan you are. This is exactly where shared, visual scheduling earns its keep: when the fire alarm vendor, the elevator super, and the low-voltage lead can all see the same weekly plan and the constraints on their scope, the "I didn't know you needed us Tuesday" conversation mostly goes away. Tools like LookAheadWall exist to make that shared view the default instead of a phone call.
Build the Constraint Log First
Here's the practical move that ties all of this together. Before you schedule a single specialty activity, build a short constraint list for each one and screen it every week against your look-ahead window. For each specialty scope, ask:
- Is the equipment released and tracking to a delivery date? If not, no install date is real. This is your long-lead early warning.
- Is the predecessor space actually ready — hoistway, open walls, finished ceiling — or are we hoping?
- Is the inspection or authority coordinated? Fire marshal, elevator state inspector, health department for kitchens. These people don't come on your timeline.
- Does anything downstream depend on this system being live? Owner training, integrated fire test, TCO — and are those on the calendar?
Anything with an open constraint doesn't belong in this week's work plan yet. That's the whole discipline of short-interval scheduling: you only commit work that's genuinely ready, and for specialties, "ready" has more moving parts than for anyone else on the job.
The Bottom Line
Specialty trades reward the superintendent who plans them backward from the commissioning and inspection dates, splits their intermittent visits into separate bars, and treats every handoff as a written constraint instead of a hallway conversation. Do that, and these scopes quietly land where they're supposed to. Ignore them because they're small, and they'll be the reason a finished building sits dark waiting on a fire test three weeks past turnover. Give the specialties the look-ahead attention their lead times and inspections demand — they'll pay you back at the finish line, which is the only place that counts.